PRECAST & PRESTRESSED CONCRETE
Product overview
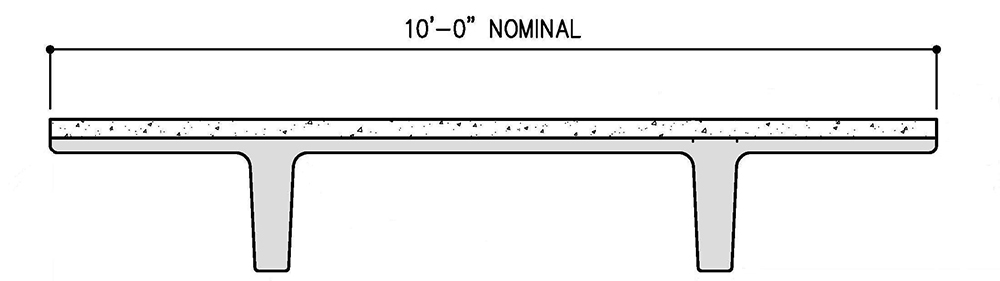
The Double Tee product line includes both 10ft and 8ft sections as well as the 9ft wide triple tee module. Standard section depths up to 32” are available. These sections have large span, and high load carrying capacities. Examples using the 24” section include 65ft parking deck spans, and 40ft spans with HS-20 loadings.
The product is cast in “long line” forms allowing for high production capacities. Using a depressed strand profile should always be considered for most sections.
The Double Tee is the most versatile product for large and small deck penetrations. The 10ft unit can easily accommodate 4ft wide openings, with general penetrations having little impact on capacity. Standard stem penetrations can be provided in the Double Tee for running smaller utilities.
Key specifications
| Product | Section references | Nominal dimensions |
|---|---|---|
| 8 ft double tee | 8DT12, 8DT18, 8DT24, 8DT32 | 12, 18, 24 and 32 in depths |
| 10 ft double tee | 10DT12, 10DT18, 10DT24 | 12, 18 and 24 in depths |
| 9 ft triple tee | 9TT6 through 9TT18 | 6 to 18 in depths in 2 in increments |
Design & detailing notes
- The 8DT and 10DT sheets show load/span curves for unshored construction, with allowable live load in addition to a 15 psf superimposed dead load. The curves are specific to each section.
- Depressed strand profiles are typically used for the 8DT12, 8DT18, 8DT24 and 10DT sections. The 8DT32 and 9TT sheets typically use straight strands; bending may be required to reduce release stresses.
- Standard reinforcing and connection details are included in the 8DT and 10DT packages. Shear reinforcement can govern on shorter spans.
- Penetrations, special bearing conditions and end-region reinforcement must be coordinated for the project.
- 8DT PACKAGE.pdf: 8DT12, 8DT18, 8DT24, 8DT32, 8DTR
- 10DT PACKAGE.pdf: 10DT12, 10DT18, 10DT24, 10DTR
- 9TT.pdf: 9TT
This summary supports preliminary product selection. Refer to the complete source drawings and coordinate final dimensions, loads and reinforcing with GPRM and the project engineer. The supplied sheets do not show an issued or revised date.